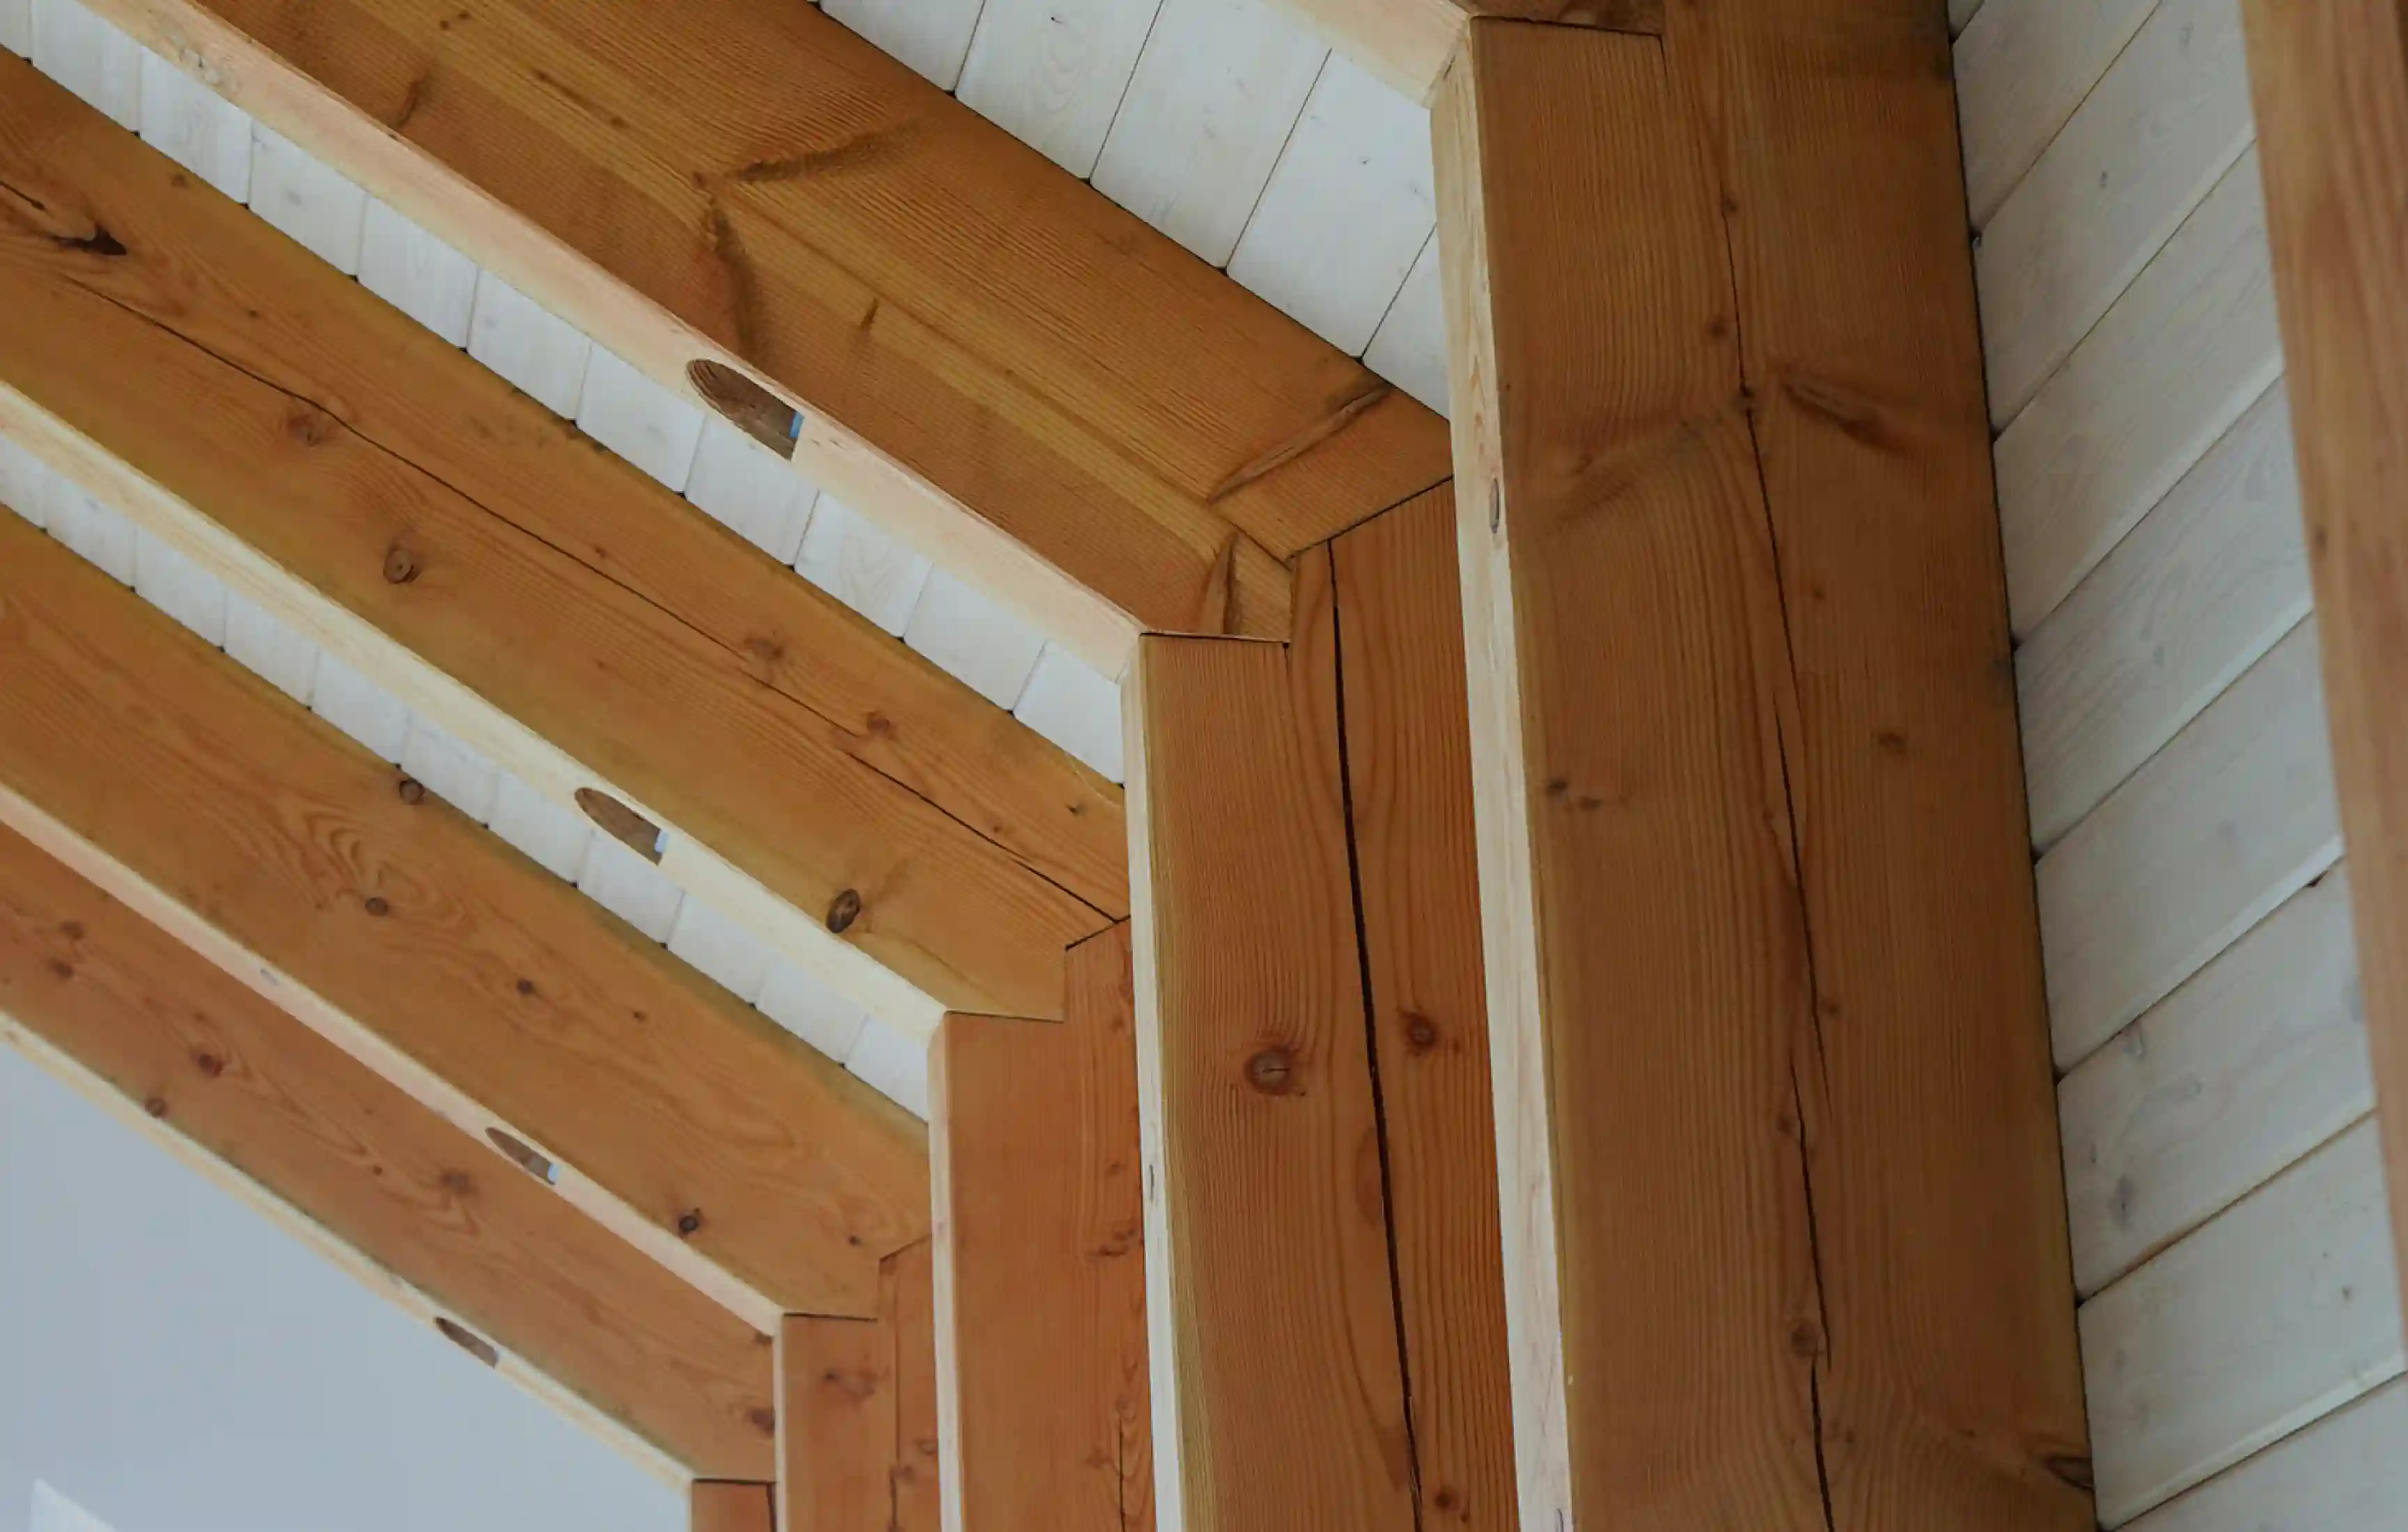
The Perch
Perched and nestled on a forested slope above Camp Road, it might have snuck into place unnoticed – if it weren’t for all the noise. This modern addition to our not-so-sleepy old coal town, stands proud, yet hidden.

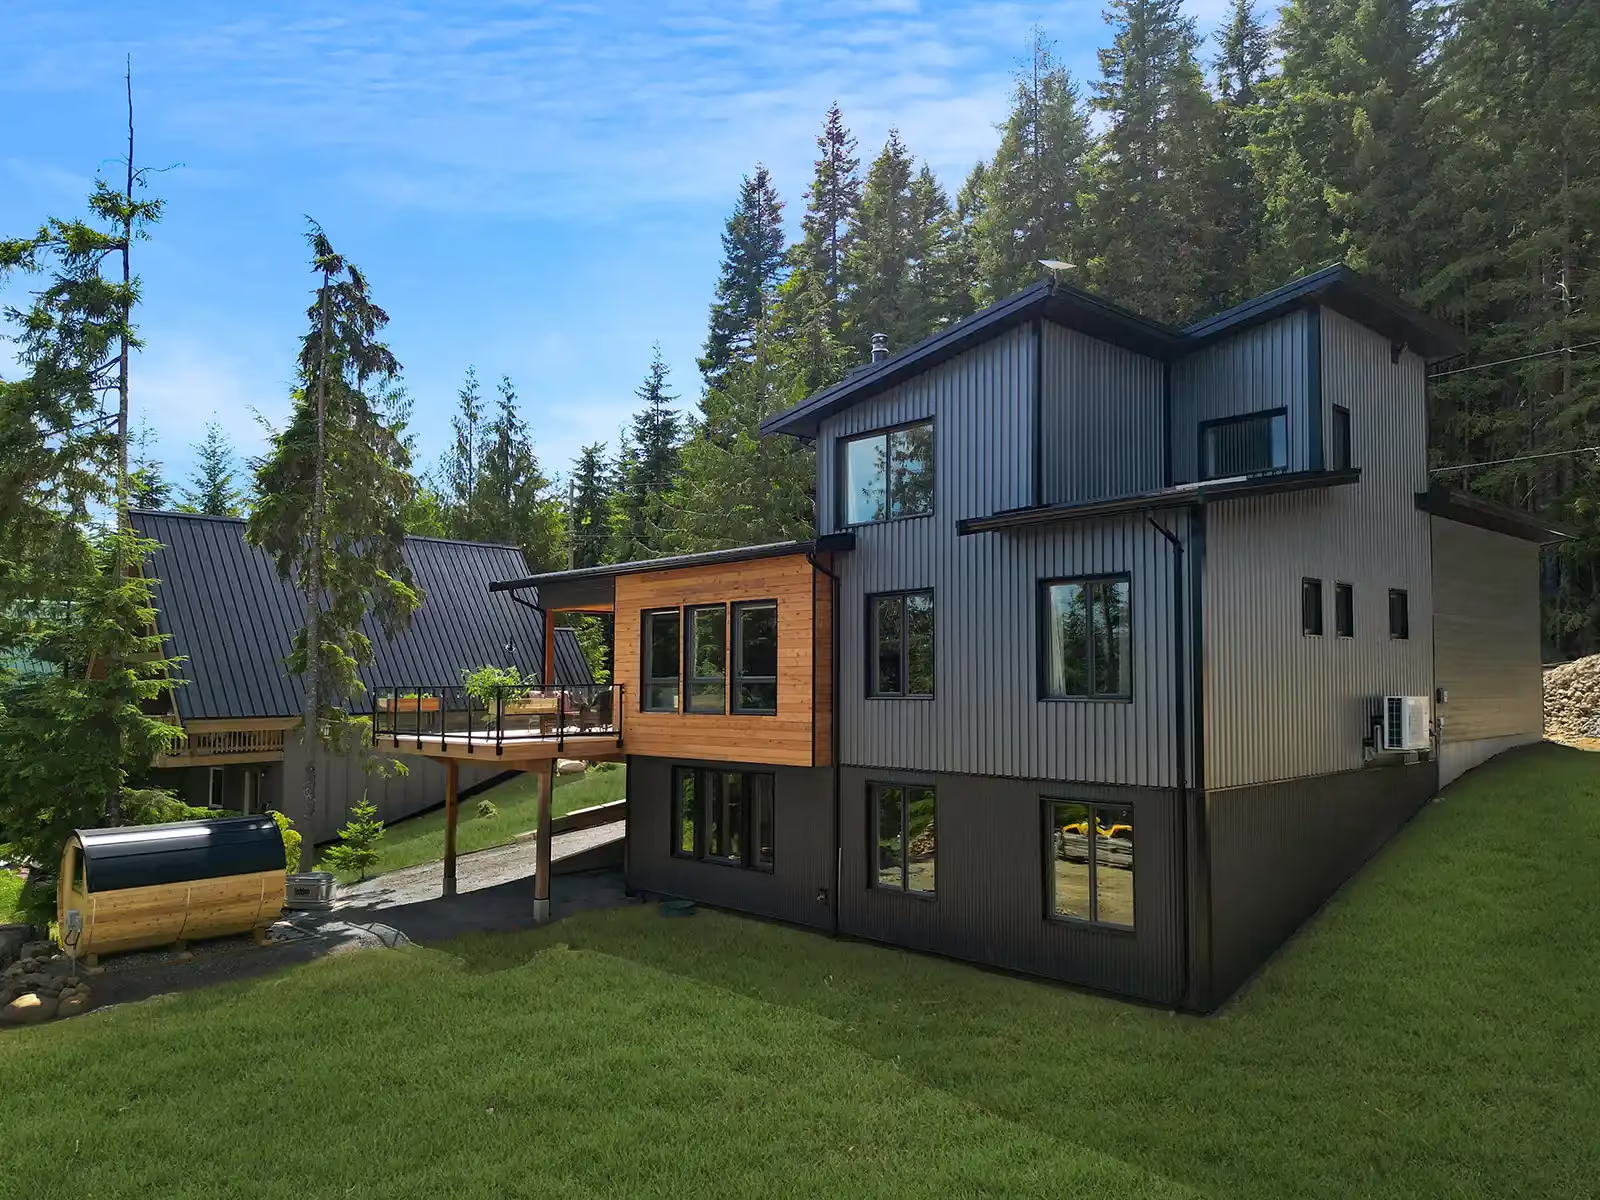
Elevated above the historic rooftops of Cumberland, The Perch is a marriage of function and form - urban infill meets industrial design. This custom build maximizes a narrow footprint to create a soaring sanctuary.
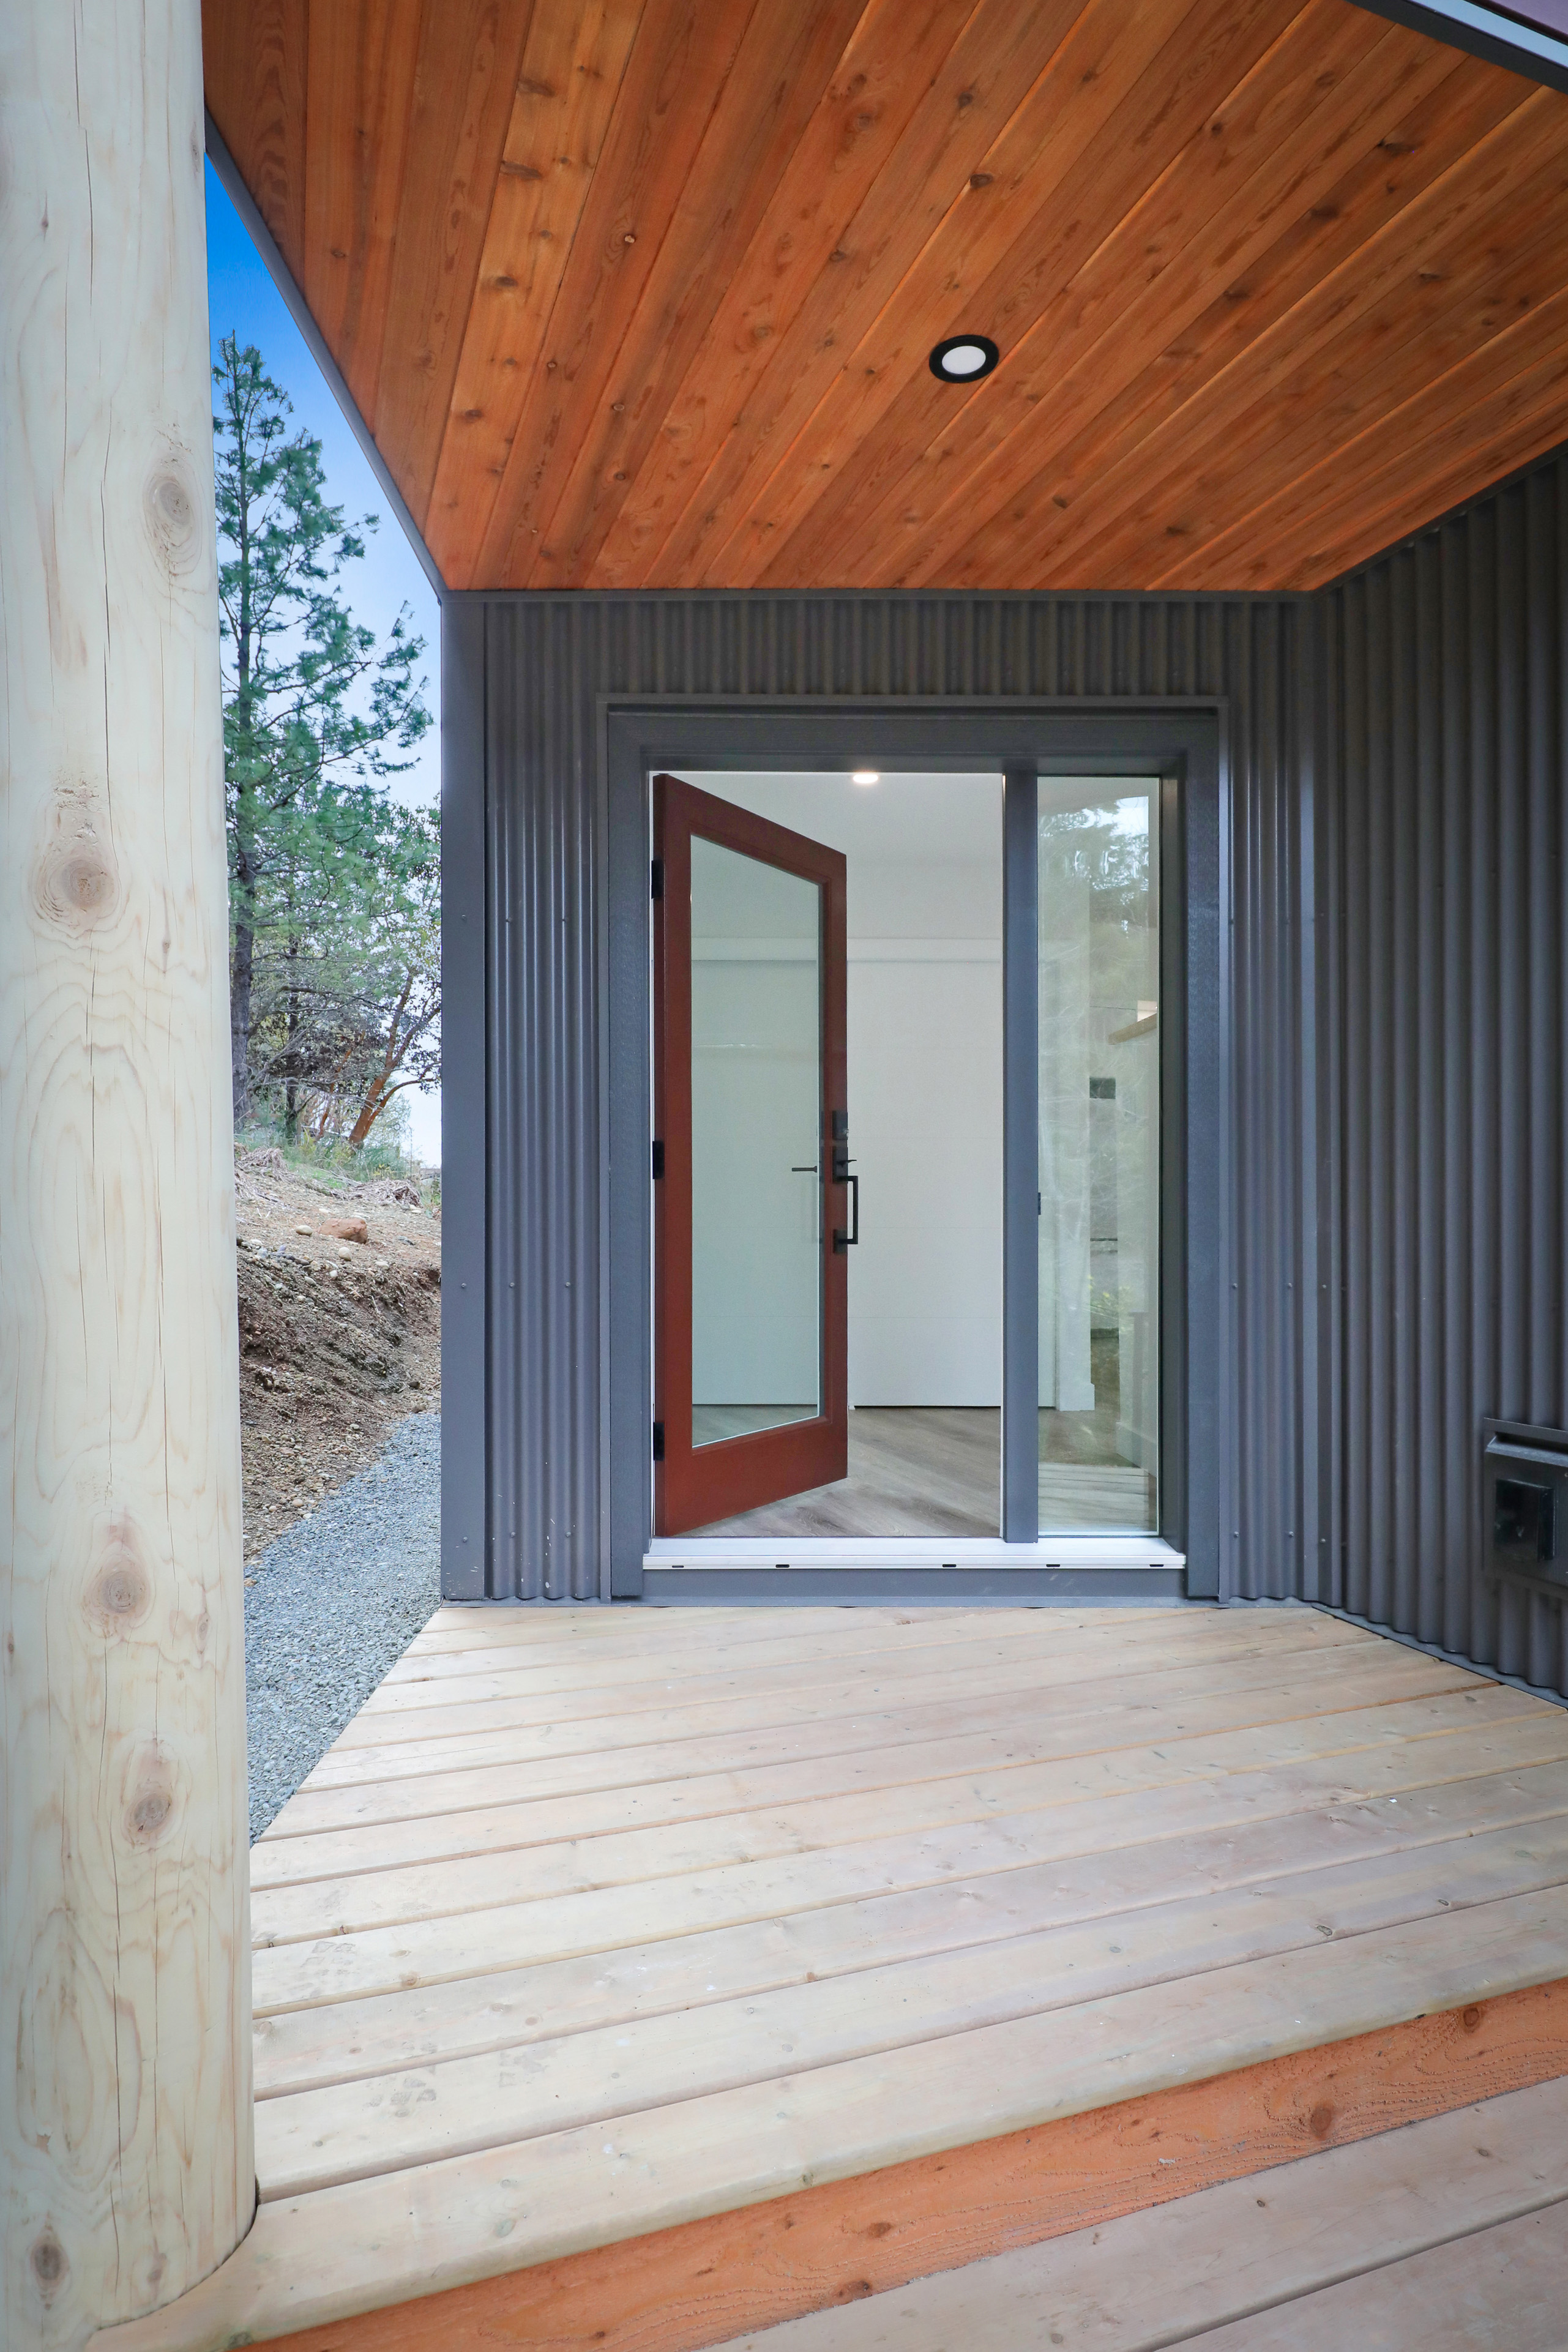


The architecture offers a bold nod to the region's coal mining history. With sleek corrugated metal siding, rugged industrial accents, and a striking mono-pitch roof, the home balances raw strength with contemporary appeal. Ideally situated, the home is strategically oriented to amplify breathtaking views of the adjacent community forest.
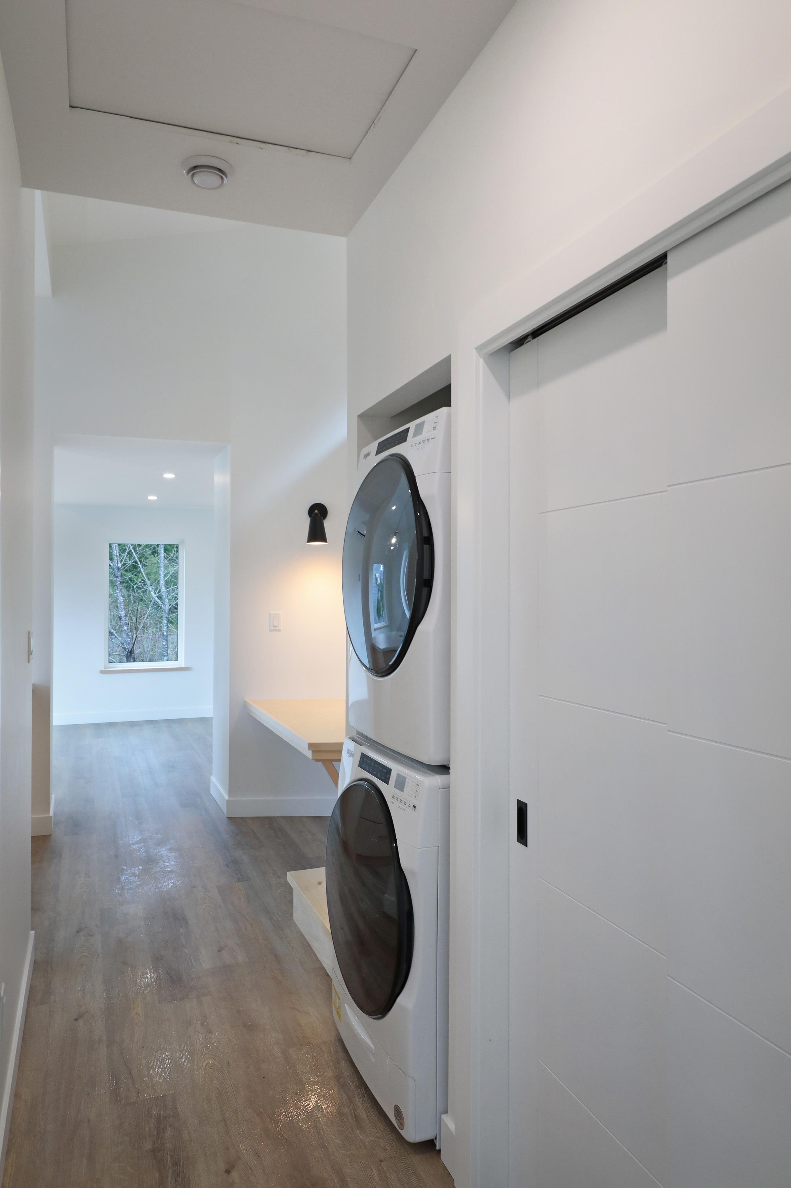
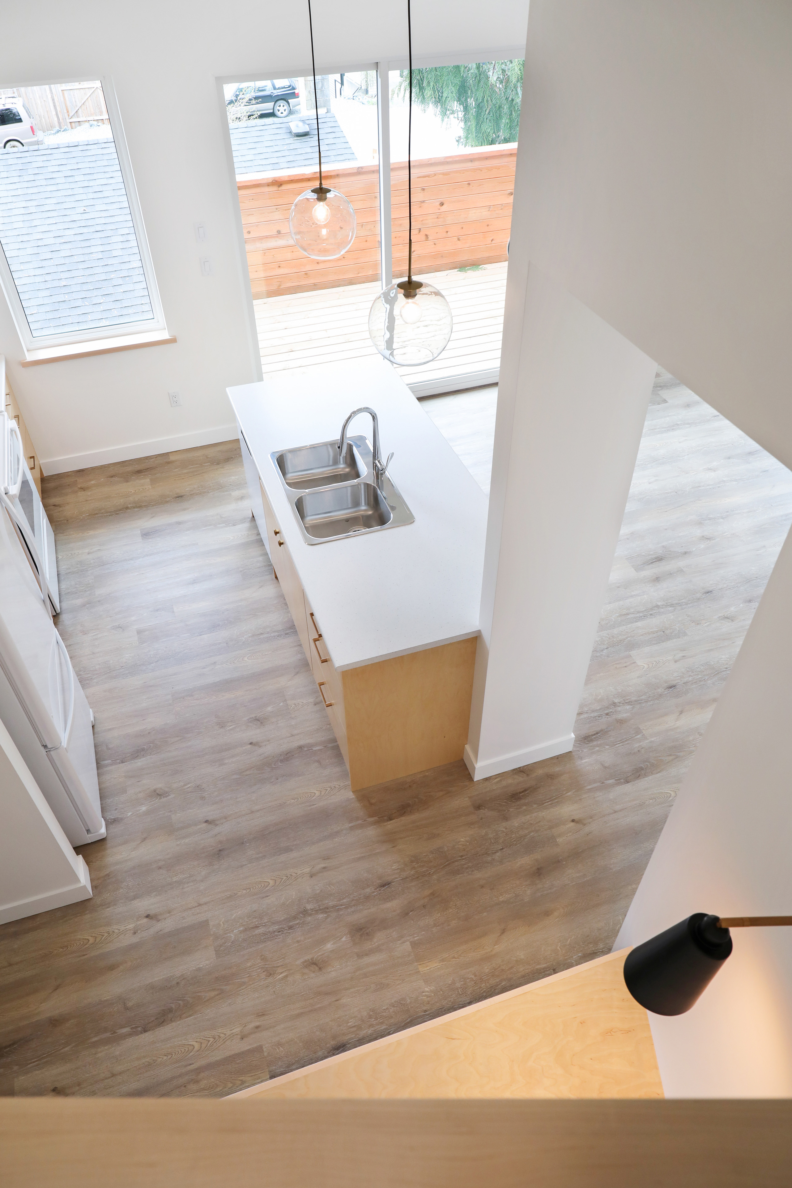
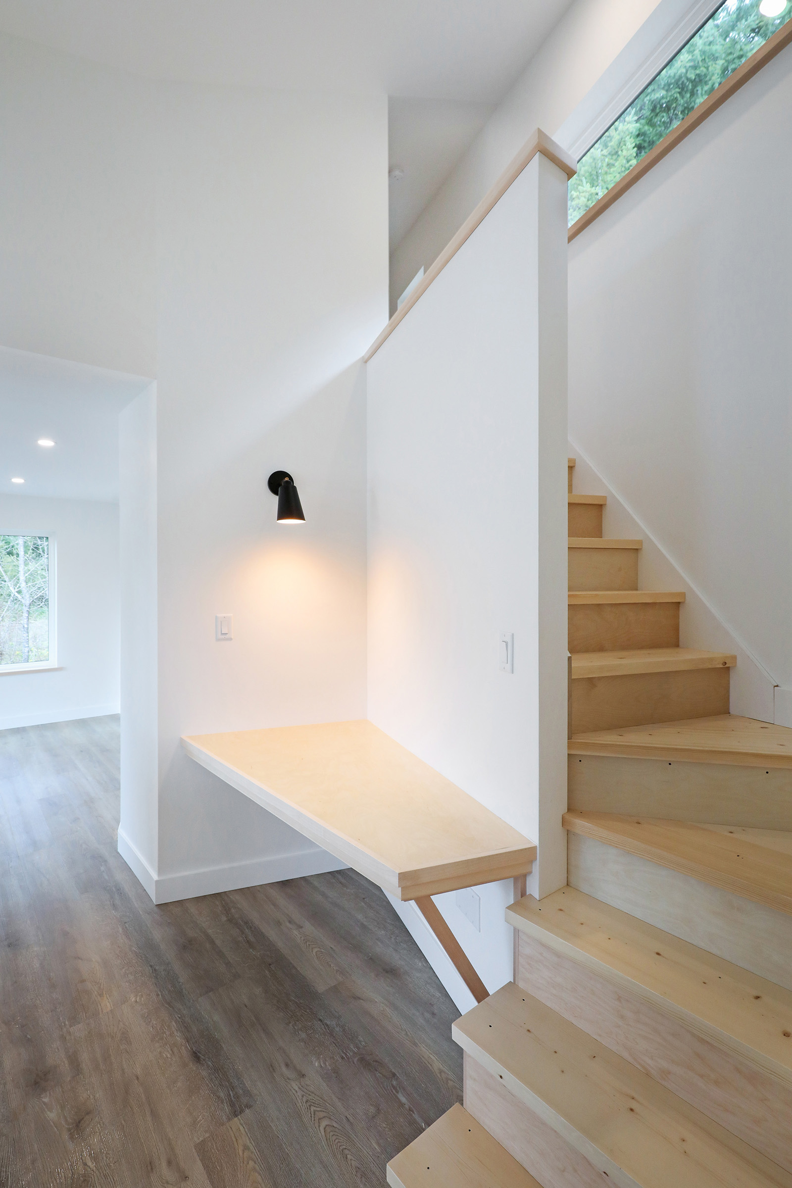
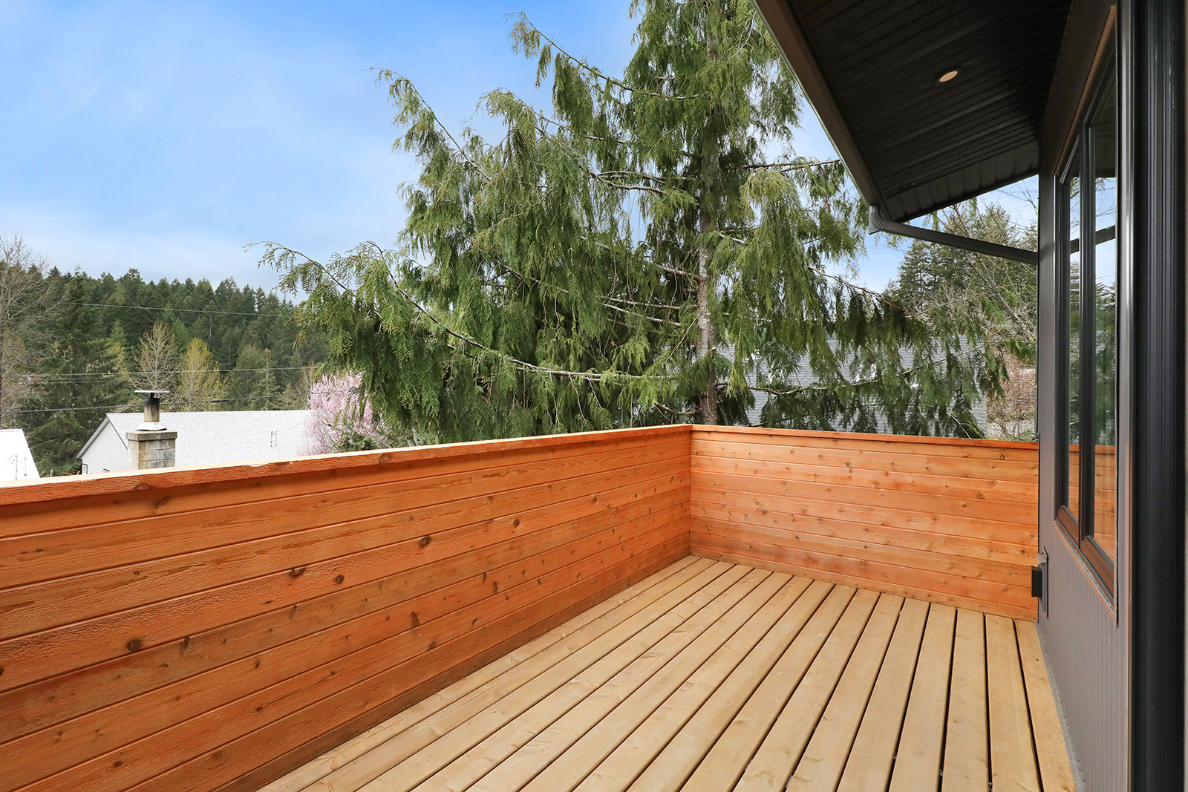
From the minimalist interior and sculptural staircase to the expansive cedar-wrapped deck, every inch of The Perch is thoughtfully designed for high-impact, small-footprint living. It’s a sophisticated addition to the neighborhood—proving that modern innovation and historic character can live in perfect harmony.
Related projects
Your vision deserves the right builder
This is your dream and your investment. Our mission is to transform your vision into a reality through efficient planning and master-level craftsmanship.